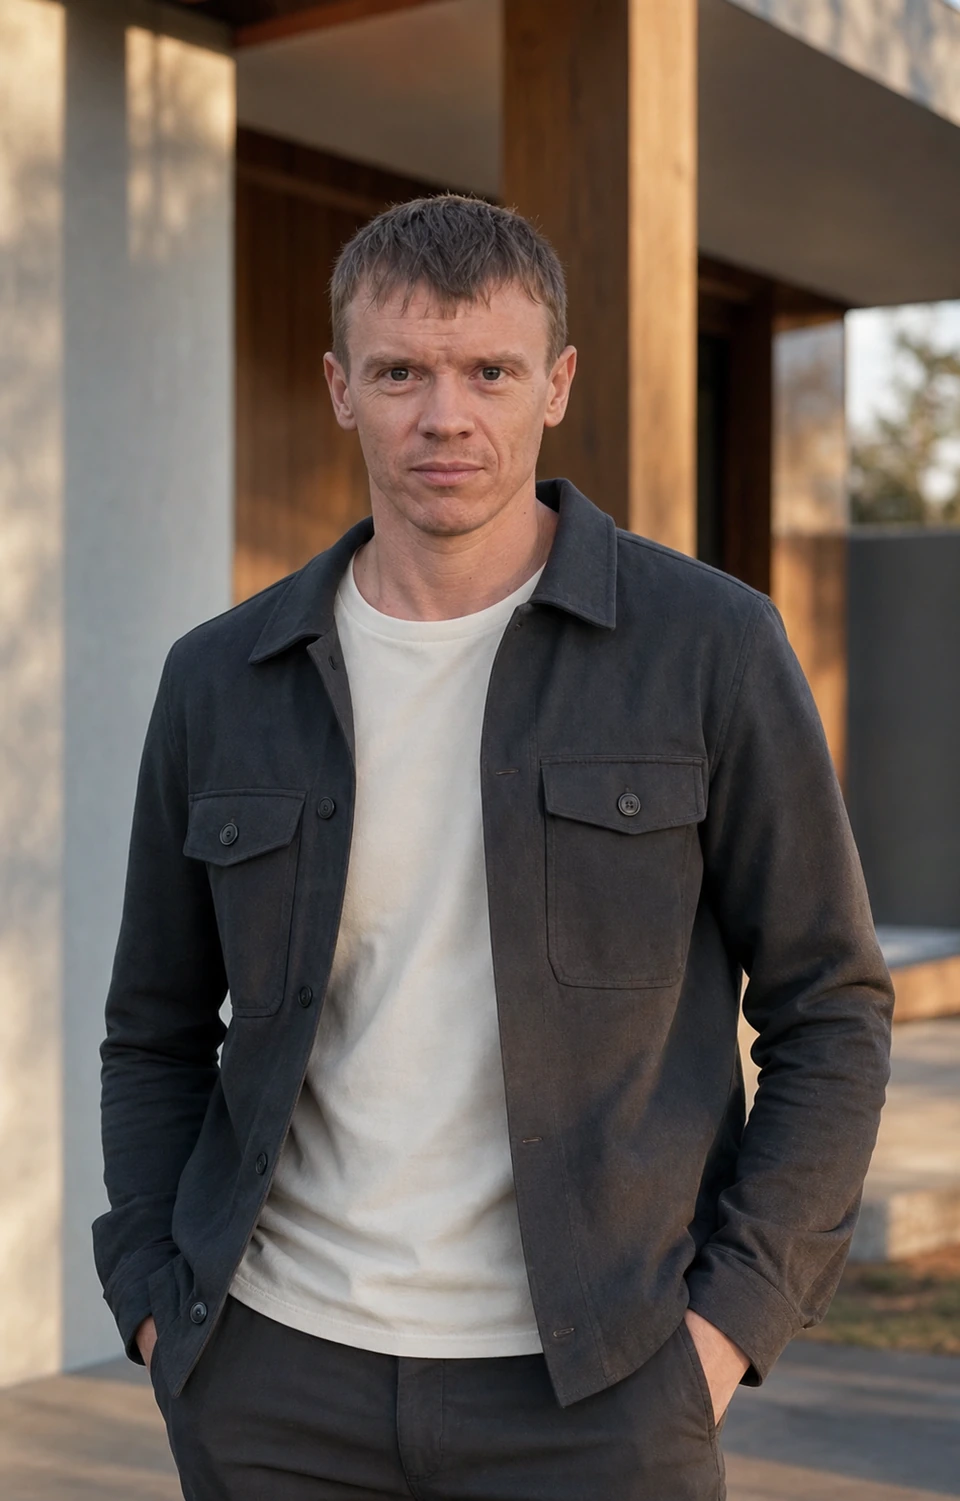
Sergei Cheliakov, Class B General Contractor
Builder’s profile / 01Greater Sacramento, California

SergeiCheliakov

Class B General Contractor · CSLB #1157047

“The finish is the last thing you see. The decisions behind it come first.”The working principle

Plans, permit coordination and residential construction—handled as one connected project.

Discuss your project
Anatomy of a buildScroll study / 01–05
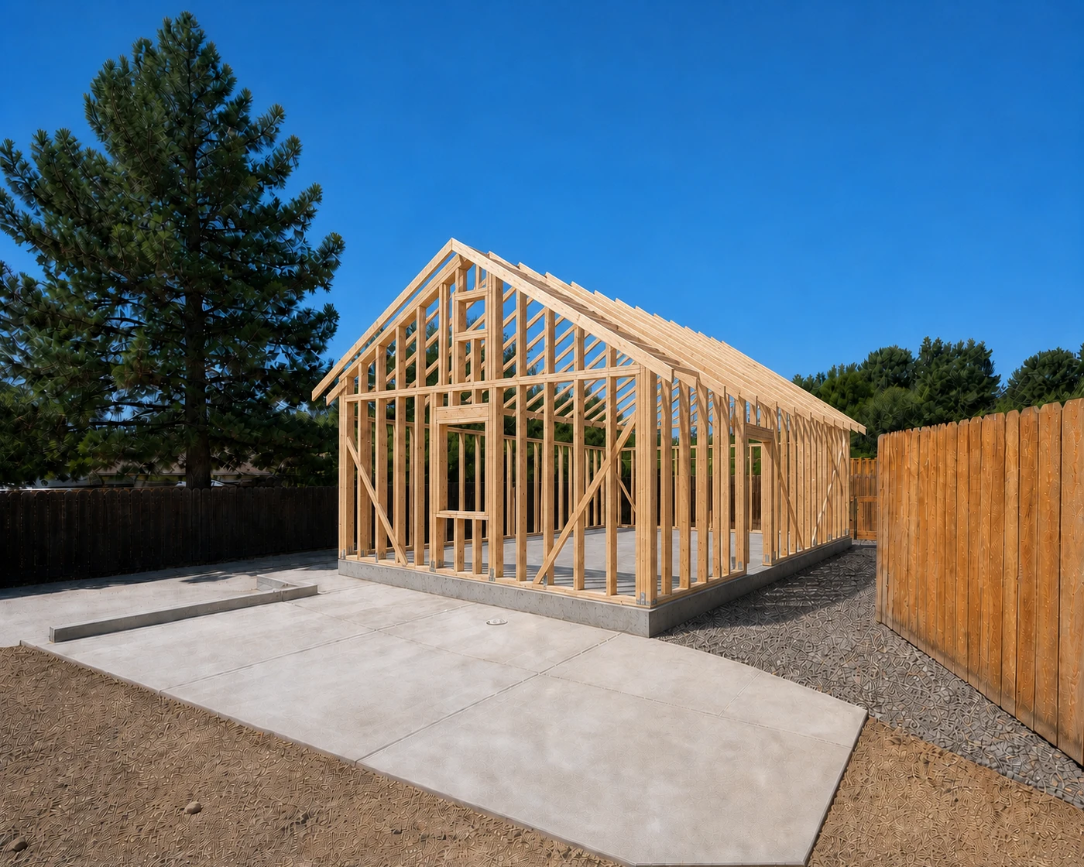
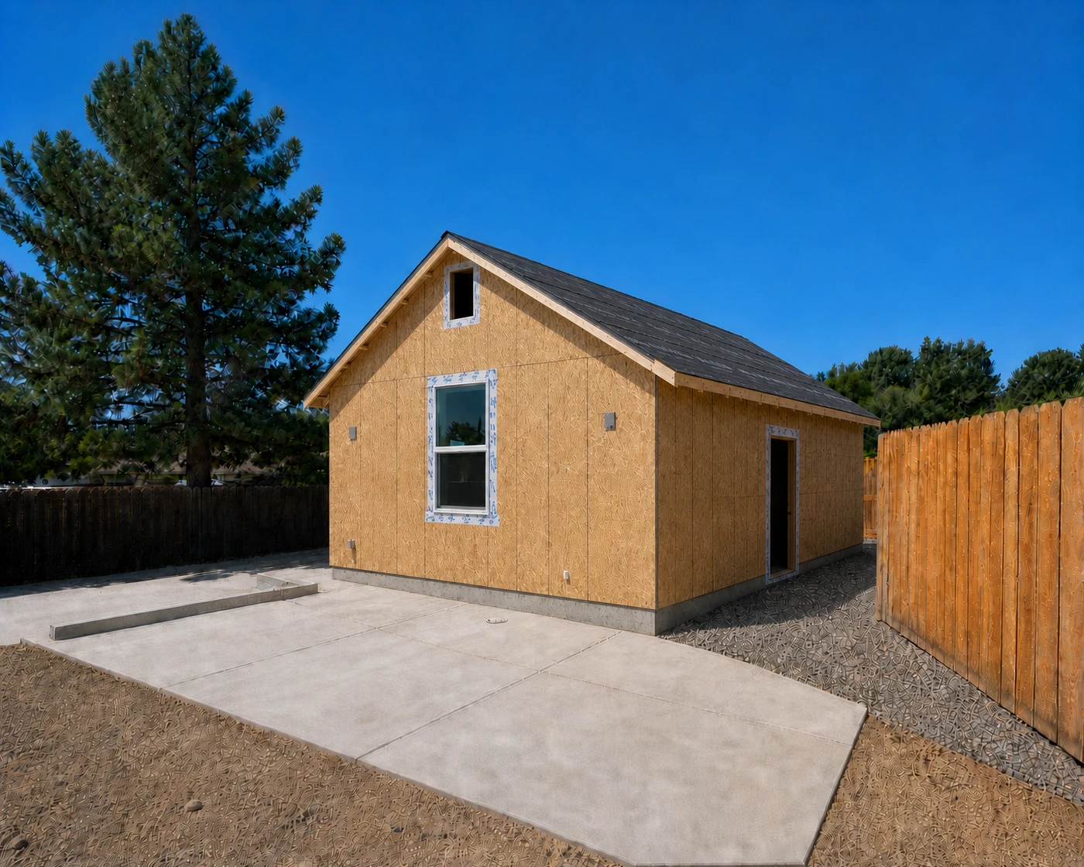
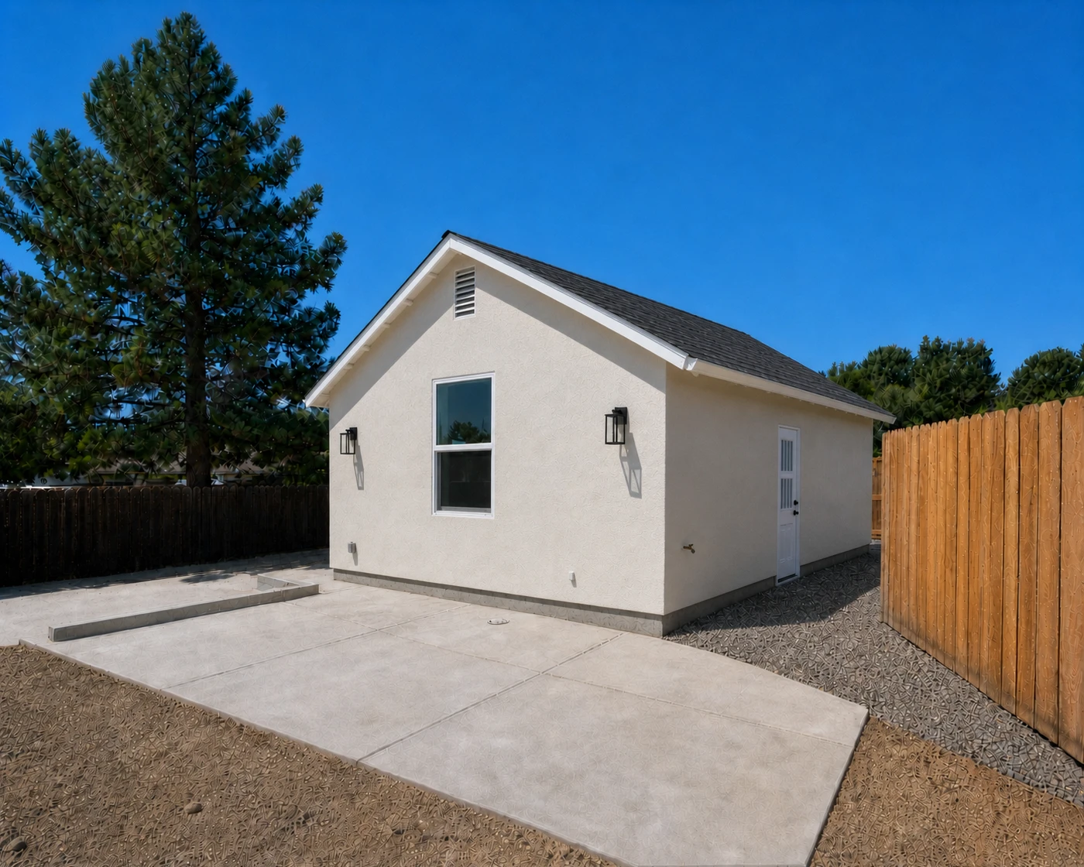
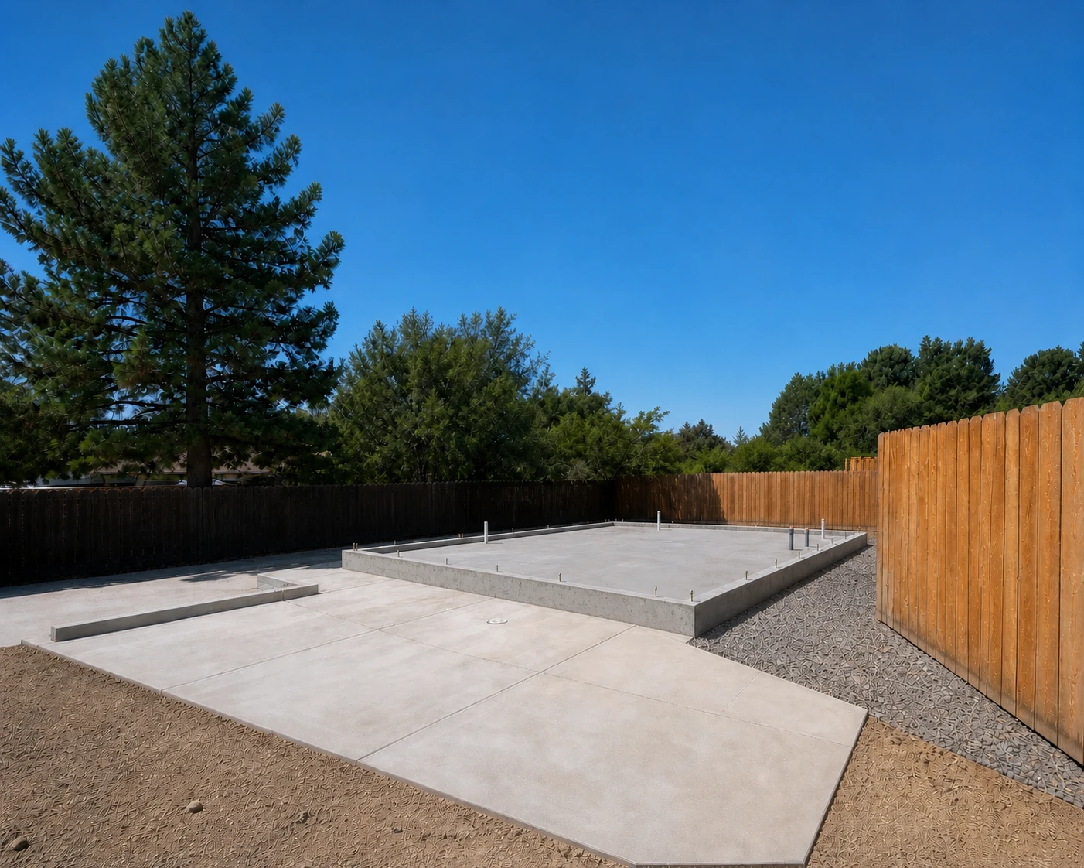
House construction beginning with a completed concrete foundation
  1. 01FoundationFoundation + slab
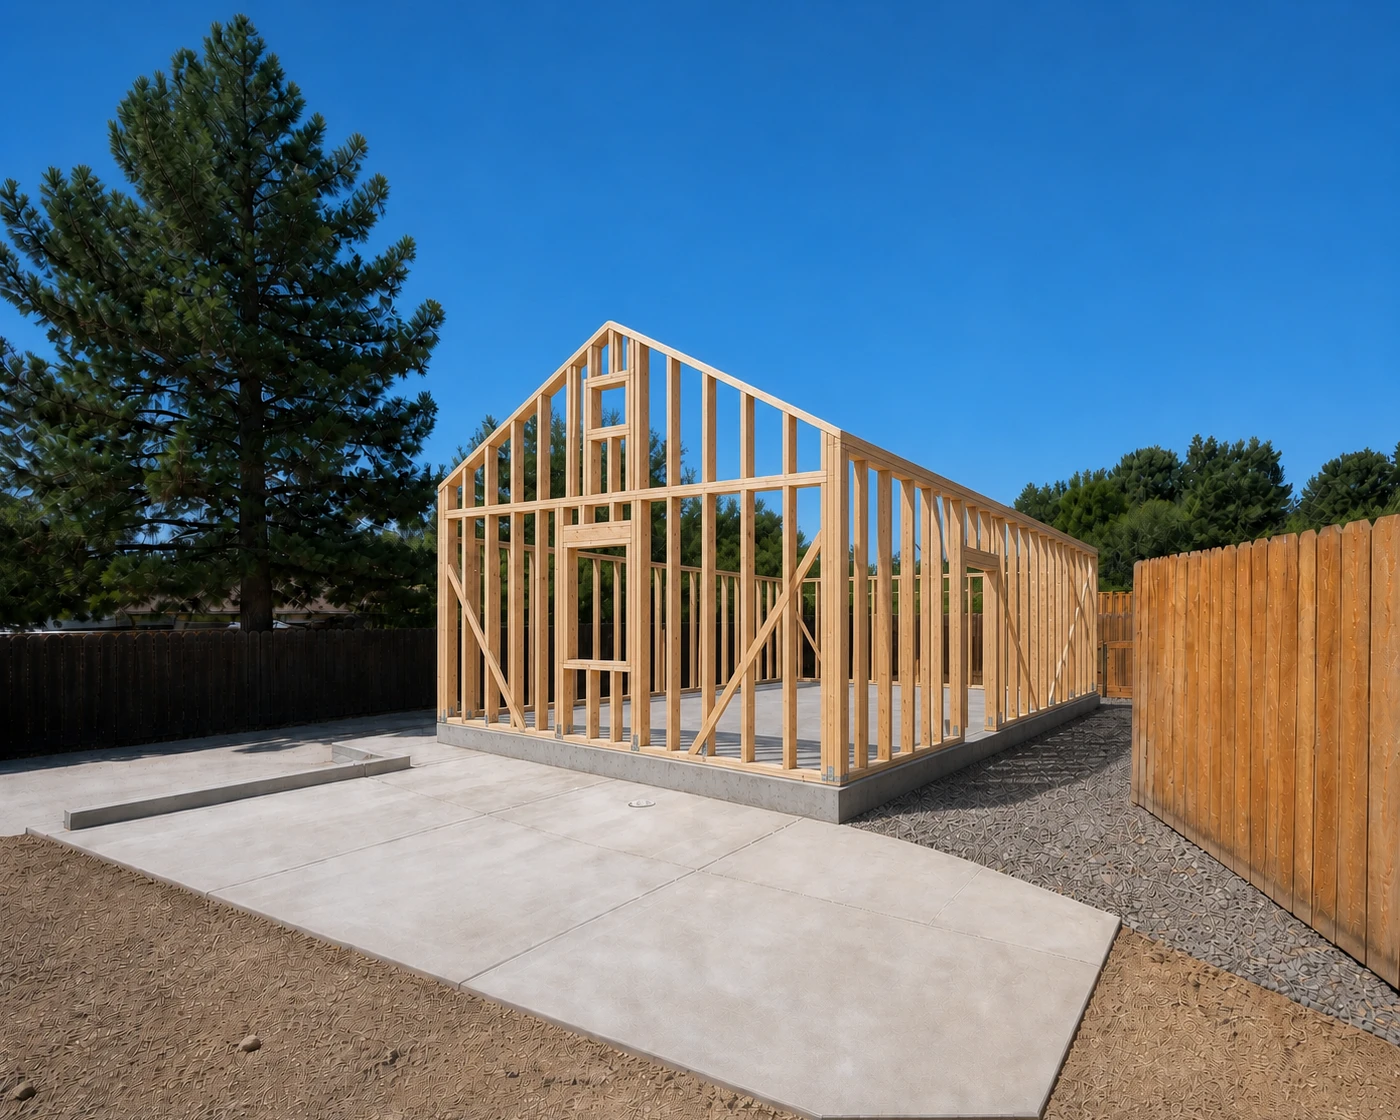
  2. 02Wall frameWall framing
  3. 03Roof frameRoof framing
  4. 04Structural shellSheathing + dry-in
  5. 05FinishedStucco + details

One wheel step builds the next stageSwipe to build the next stage

Current construction view: Foundation. The slab, anchor bolts and utility stub-outs establish the permanent footprint.
One connected scope

More than the work
on site.

A residential project moves through connected decisions. Each part is defined separately, then coordinated around the property and written scope.

01

Plans

Define the scope and coordinate the drawings needed to move the project forward.

02

Permit coordination

Navigate the applicable jurisdiction’s review and project requirements.

03

Construction

Build to approved plans and an agreed written scope with one point of contact.

04

Optional site work

Review grading, drainage, access, concrete and landscaping against the property.

How the project moves

Know what
happens next.

  1. 01

    Conversation

    Share the property, approximate size, goals and preferred timing.

  2. 02

    Site + scope

    Review the lot and define the work before the budget becomes specific.

  3. 03

    Plans

    Coordinate the documents needed to express the project clearly.

  4. 04

    Permits

    Move through the applicable jurisdiction’s review and requirements.

  5. 05

    Construction

    Build to the approved plans and agreed written scope.

Preliminary planning ranges

Useful numbers—with
the right context.

Plans

≈ $3,000Early planning allowance

Permit coordination

≈ $9,000Varies by project and jurisdiction

Construction

$200–250Per square foot · scope and site dependent

These figures are for early planning only. They are not bids or guarantees. Site conditions, engineering, agency fees, utilities, material selections and written scope determine final pricing.

California contractor record

Named. Licensed.
Easy to verify.

Contractor
Sergei Cheliakov
License
CSLB #1157047
Classification
B · General Building
Service area
Greater Sacramento
Verify with CSLB

Before we begin

Straight answers.
Before the first call.

Are the displayed prices fixed?+

No. They are preliminary planning figures. A property and scope review is required before a written proposal can be prepared.

Are plans and permits included in construction pricing?+

Not necessarily. The written proposal identifies what is included and what is carried separately.

Can concrete and landscaping be included?+

They can be reviewed as optional, lot-specific work.

What should I prepare for the first conversation?+

The property city or address, approximate square footage, desired scope and preferred timing.

Talk directly with Sergei

Bring the address.
Let’s define the next step.

For a useful first conversation, prepare the property location, approximate size, desired work and preferred timing.